<-- style PDP --> 62 Barrister Avenue, Whitby - Att/Row/Twnhouse for lease for $2,900
  • leased

62 Barrister Avenue

Whitby, Ontario, L1R 3H6 - Pringle Creek

$2,900$000000

  • Neighbourhood

    Pringle Creek

  • Major Intersection

    Rossland & Brock

  • Listed Since: 60 day(s)

  • Last update: 45 day(s) ago

Overview

  • Property Type

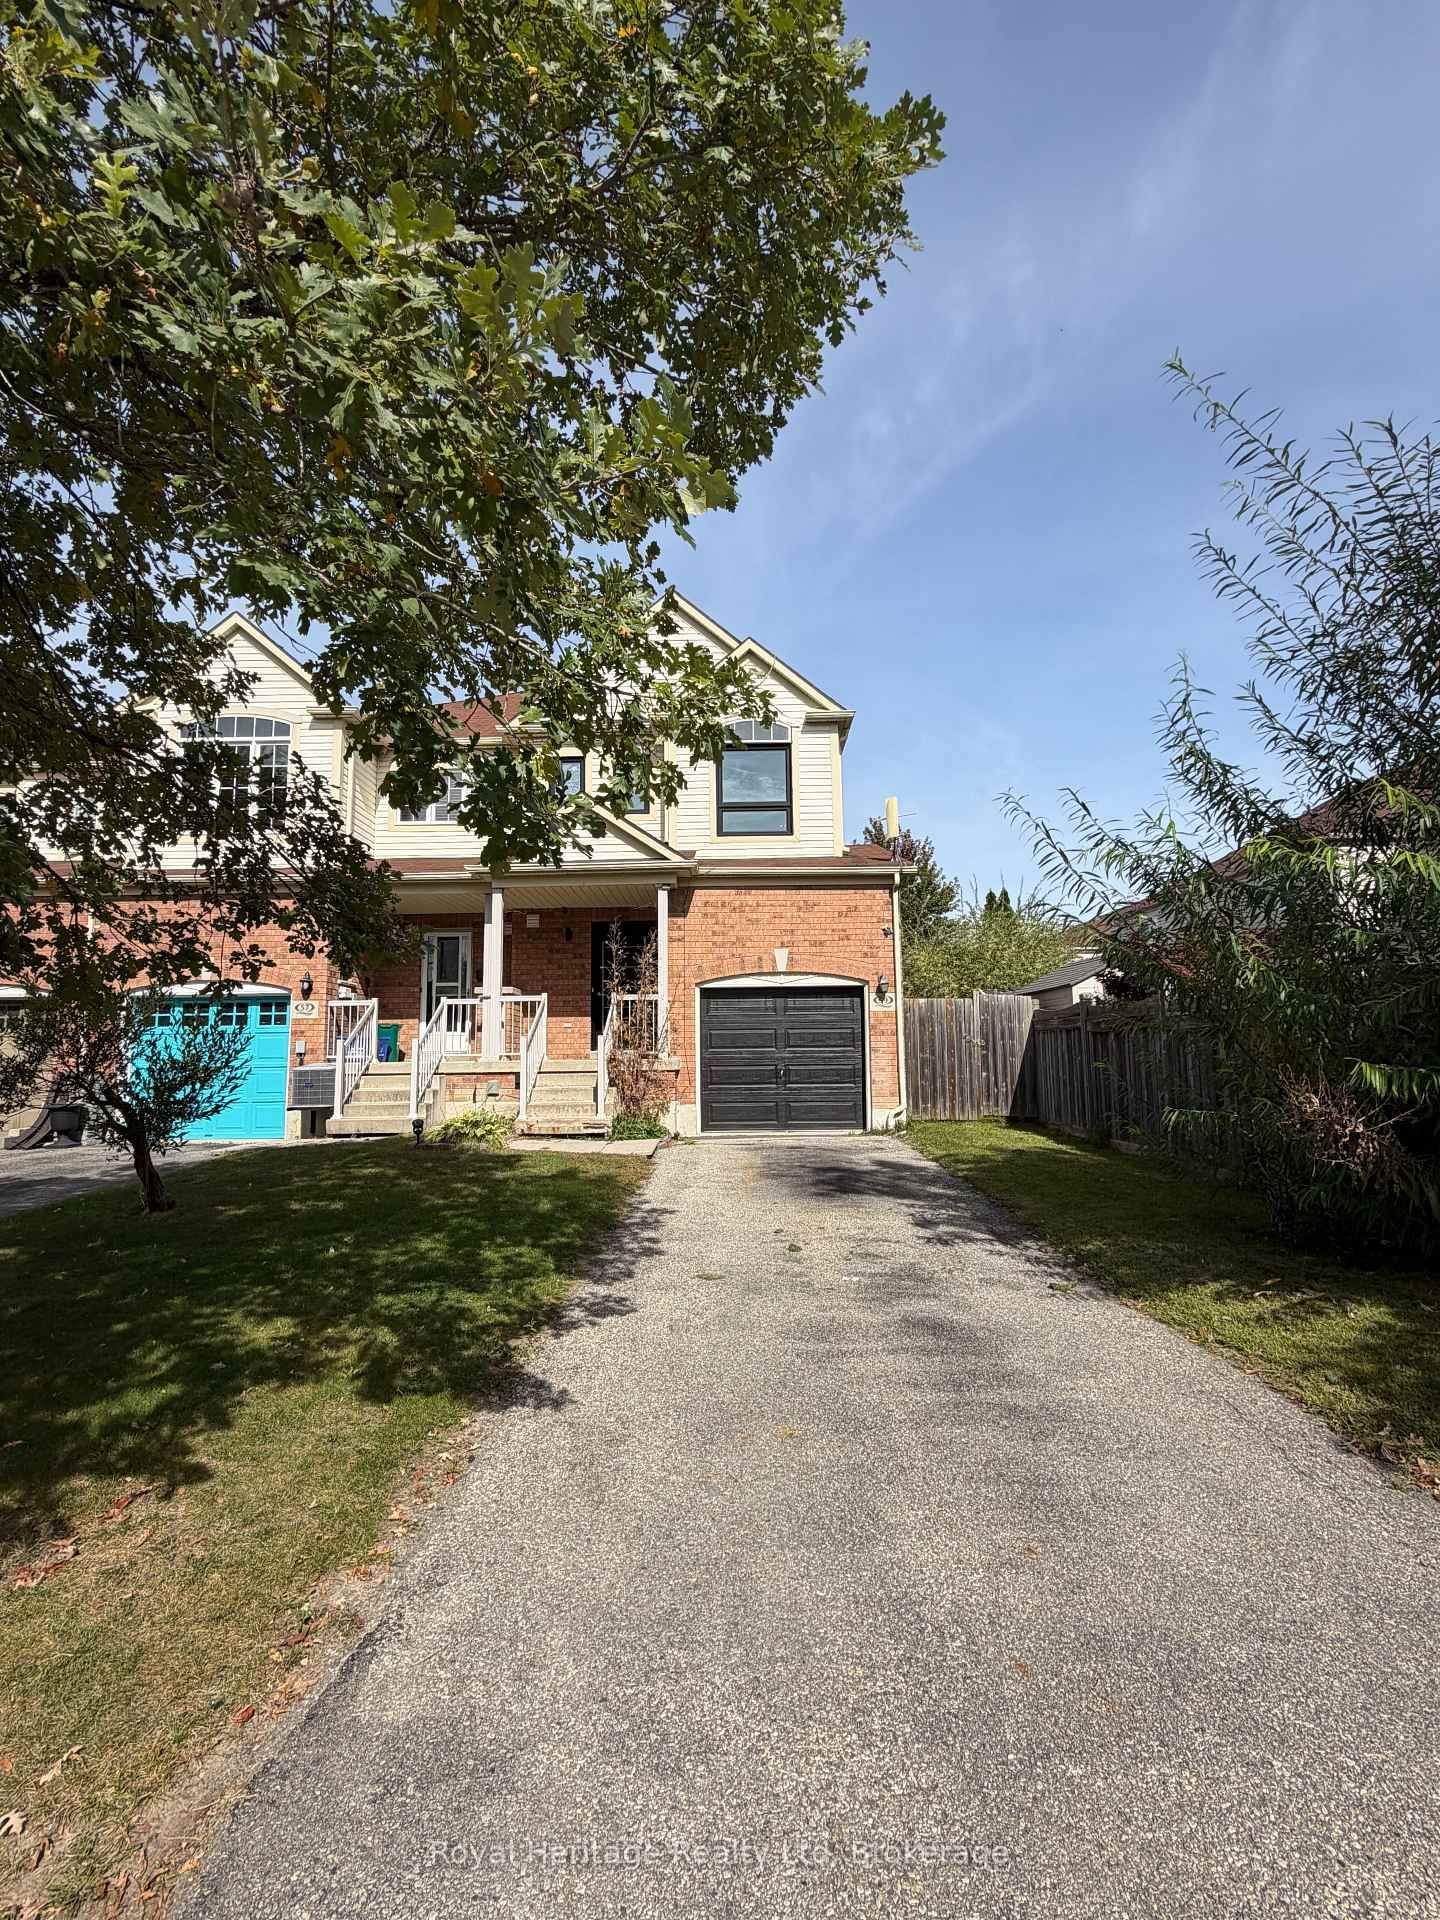
    Att/Row/Twnhouse, 2-Storey

  • Bedrooms

    3 + 1

  • Bathrooms

    3

  • Basement

    Finished

  • Kitchen

    1

  • Total Parking

    2 (1 Built-In Garage)

  • Lot Size

    19.69x98.43 (Feet)

  • Taxes

    n/a

  • Type

    Freehold

Property Description

Property description for 62 Barrister Avenue, Whitby

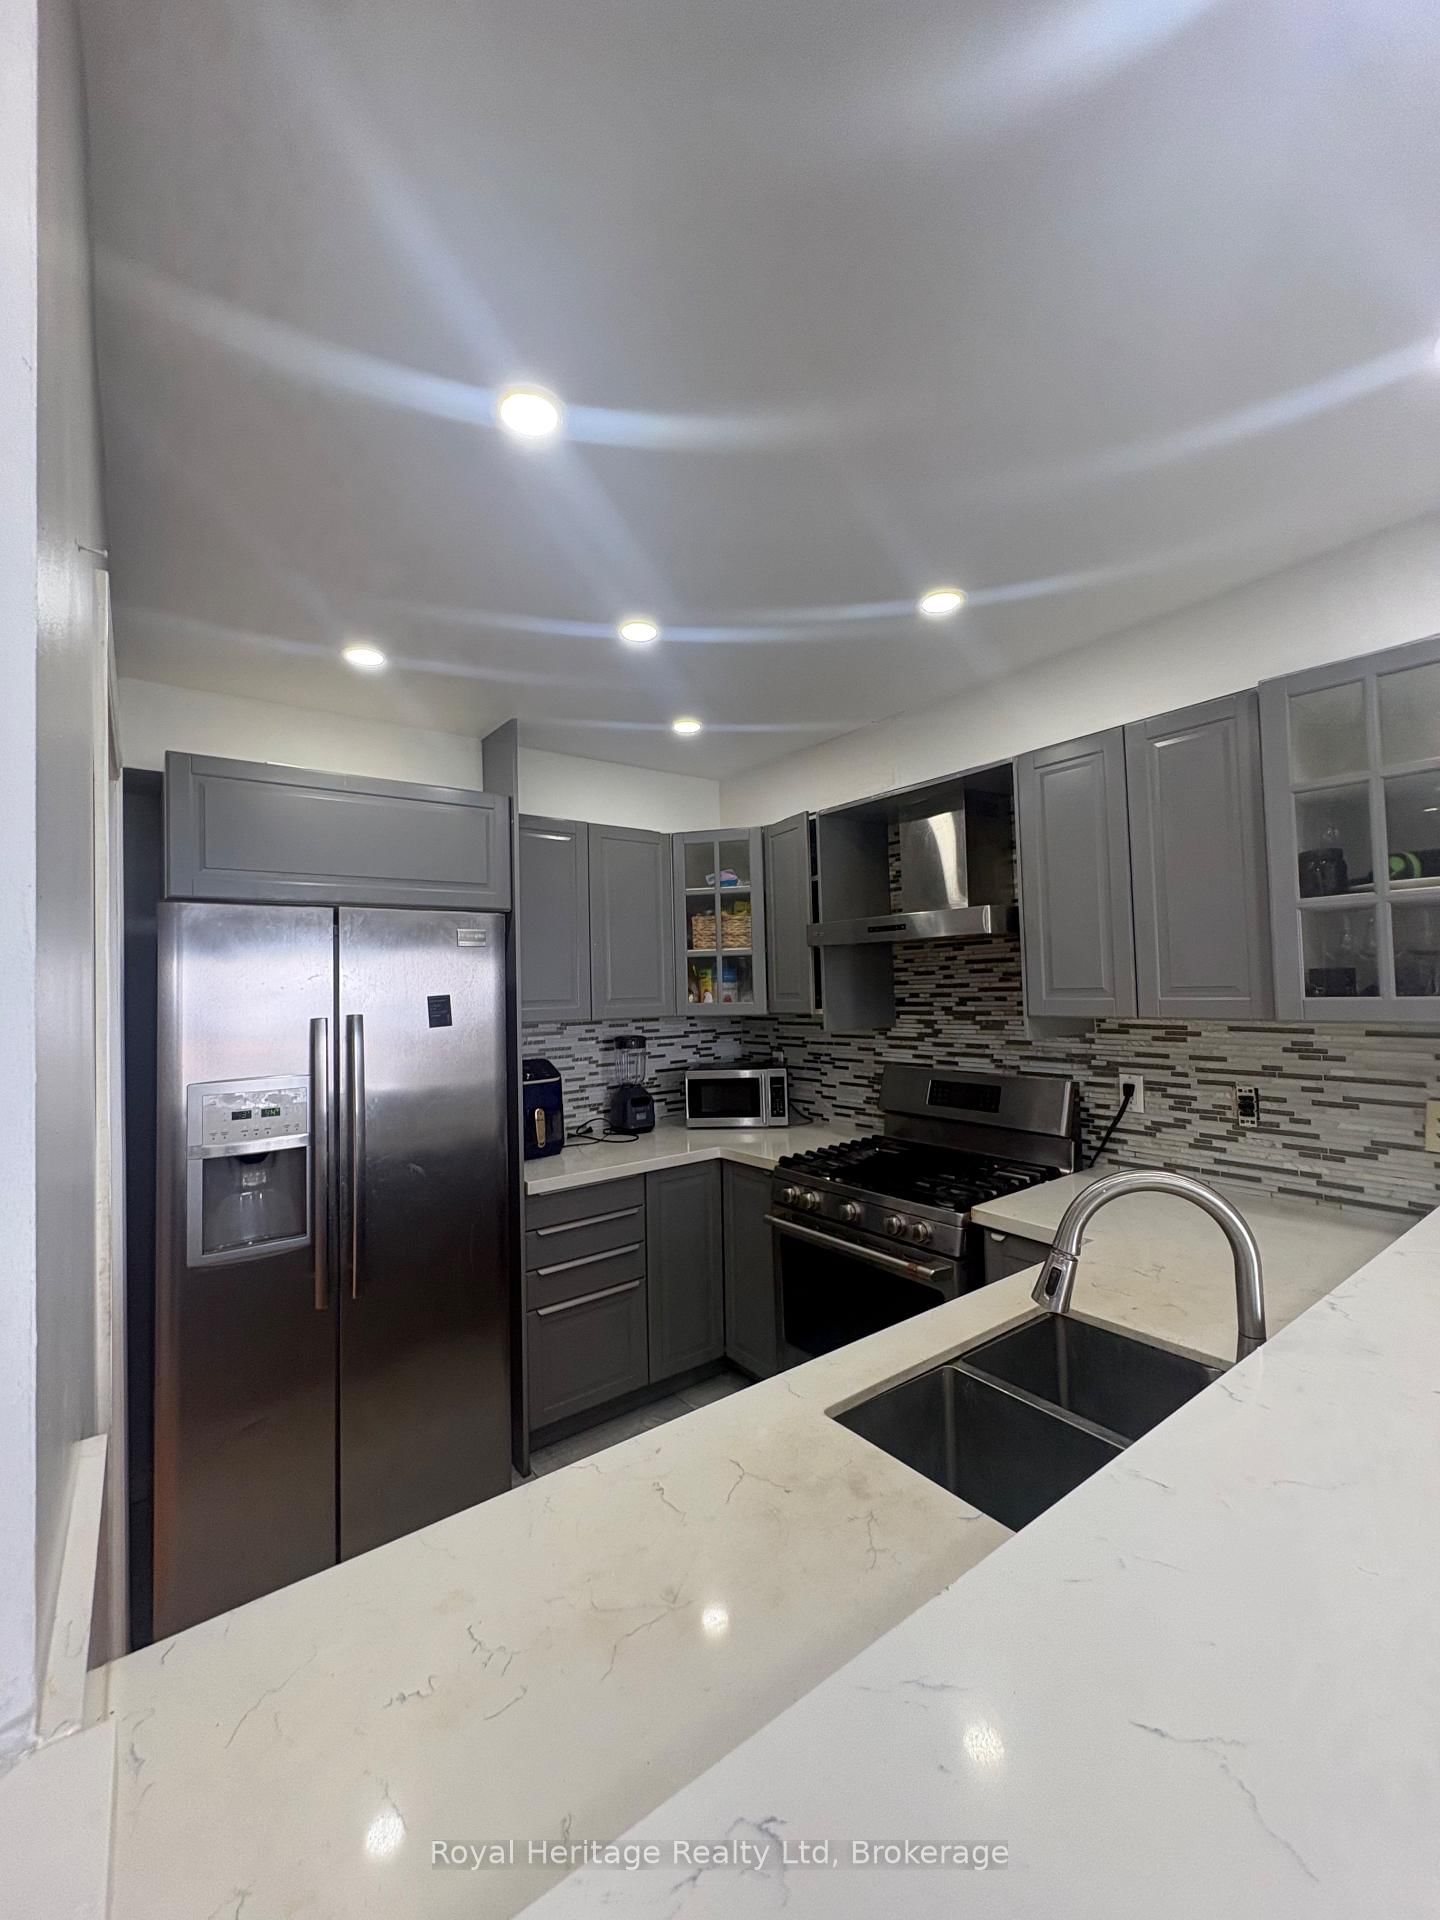
Welcome to 62 Barrister Ave, a beautifully maintained freehold townhouse in Whitby's highly desirable Pringle Creek community. This move-in ready home features an inviting main floor with rich hardwood flooring, warm pot lights, and a cozy gas fireplace, perfect layout out for family living. The bright, open-concept space flows seamlessly into a functional kitchen and out through a walk-out to a large private deck complete with a gazebo-ideal for outdoor relaxation. Up the elegant oak stairs, the second level offers oak hardwood floors throughout three spacious bedrooms, including a primary retreat with his-and-hers closets and a sleek bathroom featuring granite countertops and a massage shower. The fully finished basement boasts a full bathroom and flexible layout, serving perfectly as a fourth bedroom, private guest suite, home office, or rec room. Superbly located just minutes from top-rated schools, parks, public transit, and the Whitby GO Station, plus steps from major shopping at Smart Centres Whitby North. With quick access to Highways 401 and 407, this pristine family home is the perfect blend of comfort and convenience. Simply move in and enjoy!

Listed by Royal Heritage Realty Ltd

  • MLS #

    E13678876

  • Sq. Ft

    1100-1500

  • Sq. Ft. Source

    MLS

  • Lot Irregularities

    n/a

  • Year Built

    Available Upon Request

  • Pool

    None

  • Drive

    n/a

  • Garage

    Built-In, 1 spaces

  • Total Parking

    2

  • Family Room

    N

  • Den

    N

  • Exterior

    Vinyl Siding

  • Fireplace

    Y

  • Roof

    Asphalt Shingle

  • Foundation

    Unknown

  • Elevator

    N

  • Water View

    n/a

  • Laundry Level

    Lower

  • Heat

    Forced Air

  • A/C

    Central Air

  • Water

    Municipal

  • Water Supply

    n/a

  • Sewers

    Sewers

  • Central Vac

    N

  • Living

    5.76 x 3.2 ft Main level

    Gas Fireplace, Combined W/Dining, carpet free

  • Kitchen

    2.77 x 2.25 ft Main level

    Quartz Counter, Stainless Steel Appl, Pot Lights

  • Dining

    5.76 x 3.2 ft Main level

    Pot Lights, Combined W/Living

  • Primary

    4.66 x 3.81 ft 2nd level

    His/Hers Closets, carpet free

  • 2nd Br

    3.41 x 2.62 ft 2nd level

    carpet free, Closet

  • 3rd Br

    3.16 x 2.77 ft 2nd level

    carpet free, Closet

  • Rec

    5.63 x 2.92 ft Bsmt level

    3 Pc Ensuite, Combined W/Laundry

  • MLS #

    E13678876

  • Sq. Ft

    1100-1500

  • Sq. Ft. Source

    MLS

  • Lot Irregularities

    n/a

  • Year Built

    Available Upon Request

  • Pool

    None

  • Drive

    n/a

  • Garage

    Built-In, 1 spaces

  • Total Parking

    2

  • Family Room

    N

  • Den

    N

  • Exterior

    Vinyl Siding

  • Fireplace

    Y

  • Roof

    Asphalt Shingle

  • Foundation

    Unknown

  • Elevator

    N

  • Water View

    n/a

  • Laundry Level

    Lower

  • Heat

    Forced Air

  • A/C

    Central Air

  • Water

    Municipal

  • Water Supply

    n/a

  • Sewers

    Sewers

  • Central Vac

    N

  • Living

    5.76 x 3.2 ft Main level

    Gas Fireplace, Combined W/Dining, carpet free

  • Kitchen

    2.77 x 2.25 ft Main level

    Quartz Counter, Stainless Steel Appl, Pot Lights

  • Dining

    5.76 x 3.2 ft Main level

    Pot Lights, Combined W/Living

  • Primary

    4.66 x 3.81 ft 2nd level

    His/Hers Closets, carpet free

  • 2nd Br

    3.41 x 2.62 ft 2nd level

    carpet free, Closet

  • 3rd Br

    3.16 x 2.77 ft 2nd level

    carpet free, Closet

  • Rec

    5.63 x 2.92 ft Bsmt level

    3 Pc Ensuite, Combined W/Laundry

Thinking of Selling?

Find Out Your Home’s Value in Today’s Market!

No Email or Signup is required to view your home estimate.

estimate your home value

Contact Manoj Kukreja

Sales Representative,
Century 21 People’s Choice Realty Inc.,
Brokerage
(647) 576 - 2100

Manoj profile avatar

Property History

Property history for 62 Barrister Avenue, Whitby

This property has been sold 5 times before. Create your free account to explore sold prices, detailed property history, and more insider data.

Sign In / Register

Thinking of Selling?

Find Out Your Home’s Value in Today’s Market!

No Email or Signup is required to view your home estimate.

estimate your home value

Contact Manoj Kukreja

Sales Representative, Century 21 People’s Choice Realty Inc., Brokerage
(647) 576 - 2100

Manoj profile avatar

Recent Sold Listings in Pringle Creek, Whitby

Popular Cities